<-- style PDP --> 602-35 Saranac Boulevard, Toronto - Condo Apt for sale for $499,000
  • new
  • for sale

602-35 Saranac Boulevard

Toronto, Ontario, M6A 2G4 - Englemount-Lawrence

$499,000

  • Neighbourhood

    Englemount-Lawrence

  • Major Intersection

    Bathurst St/Lawrence Ave W

  • Listed Since: 6 day(s)

  • Last update: today

Overview

  • Property Type

    Condo Apt, Apartment

  • Bedrooms

    1 + 1

  • Bathrooms

    1

  • Square Feet

    600-699

  • Exposure

    West

  • Total Parking

    1 Underground Garage

  • Maintenance

    $576

  • Taxes

    $2,555.14 (2026)

  • Balcony

    Open

Property Description

Property description for 602-35 Saranac Boulevard, Toronto

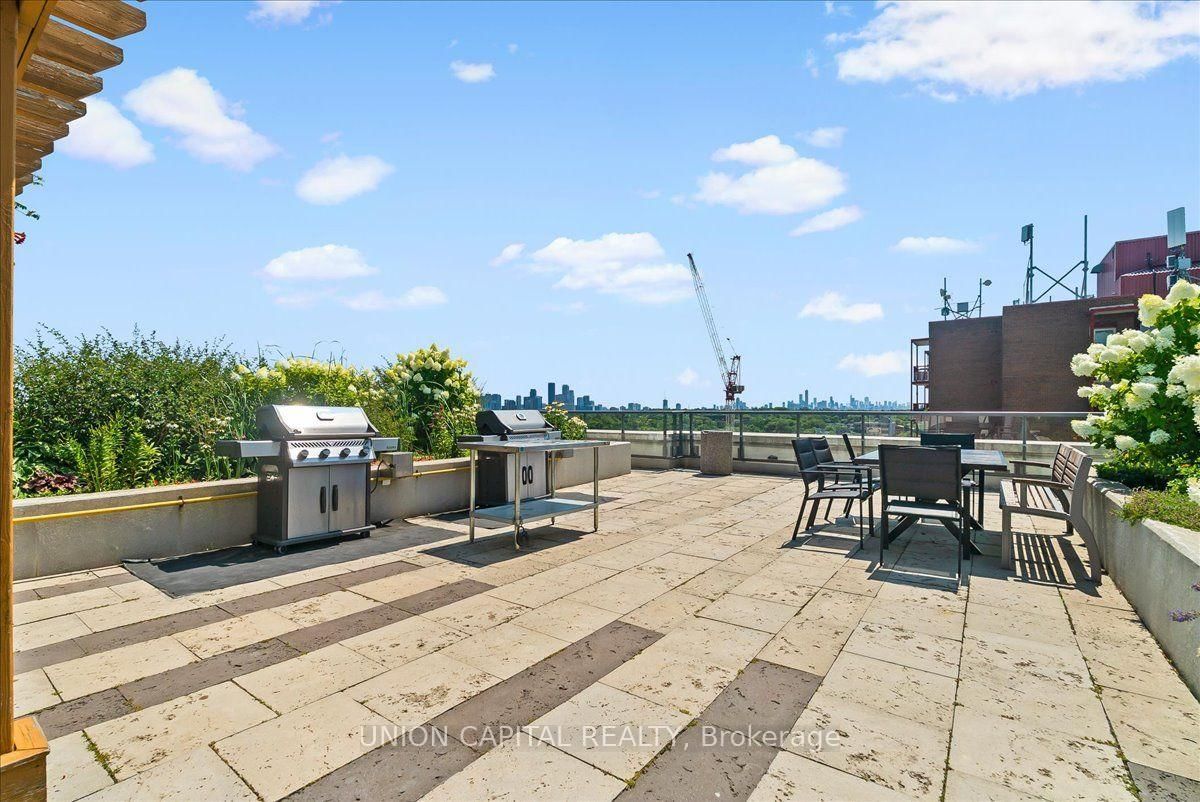
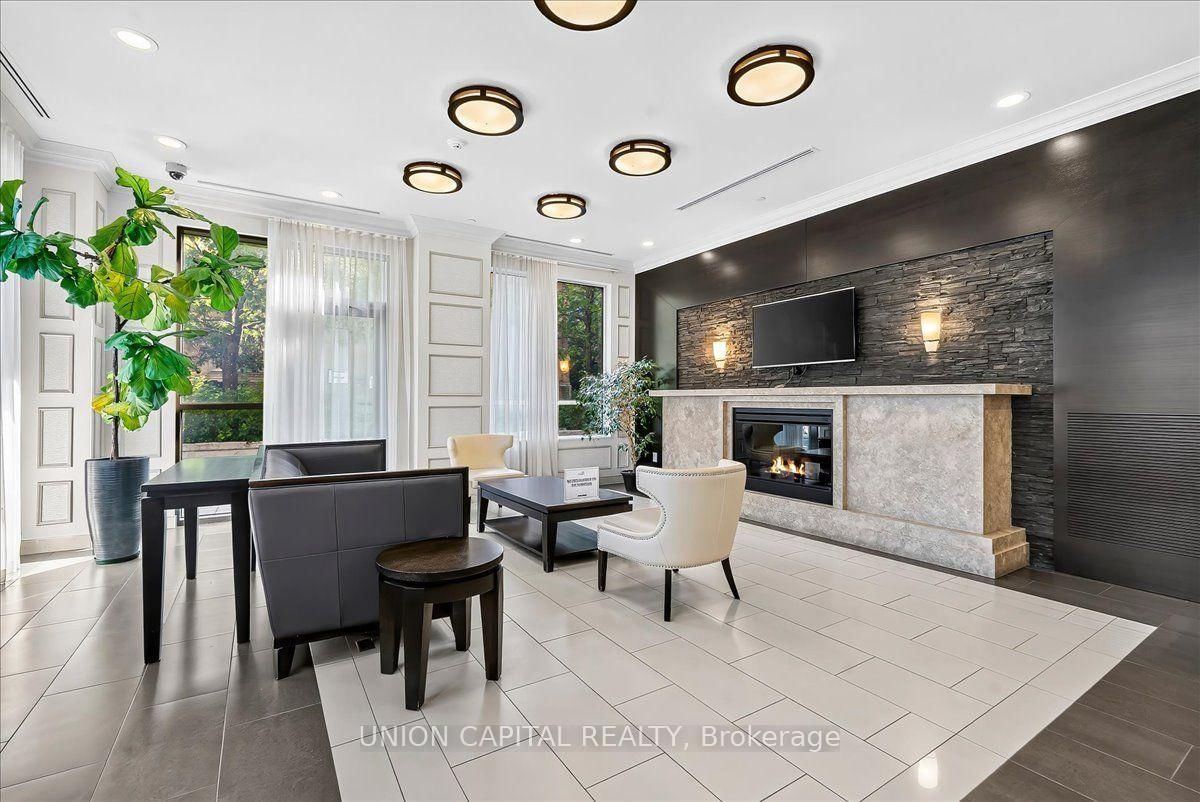
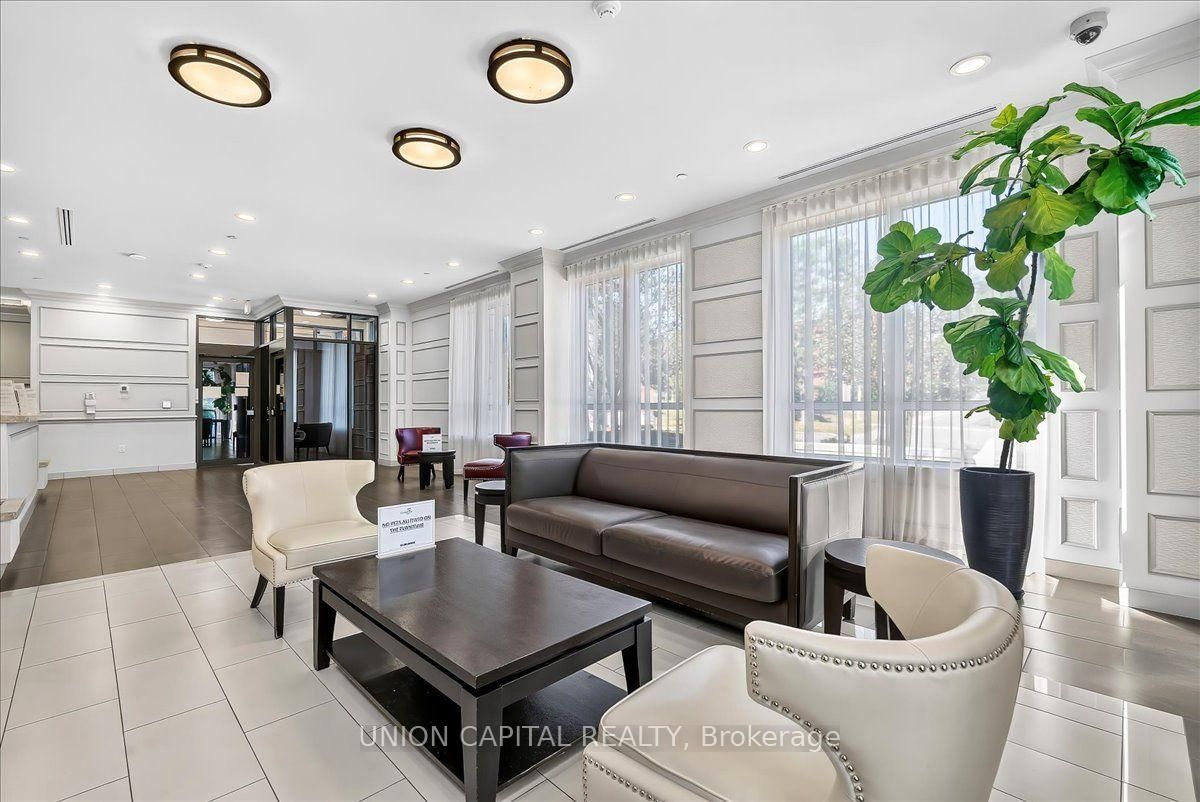
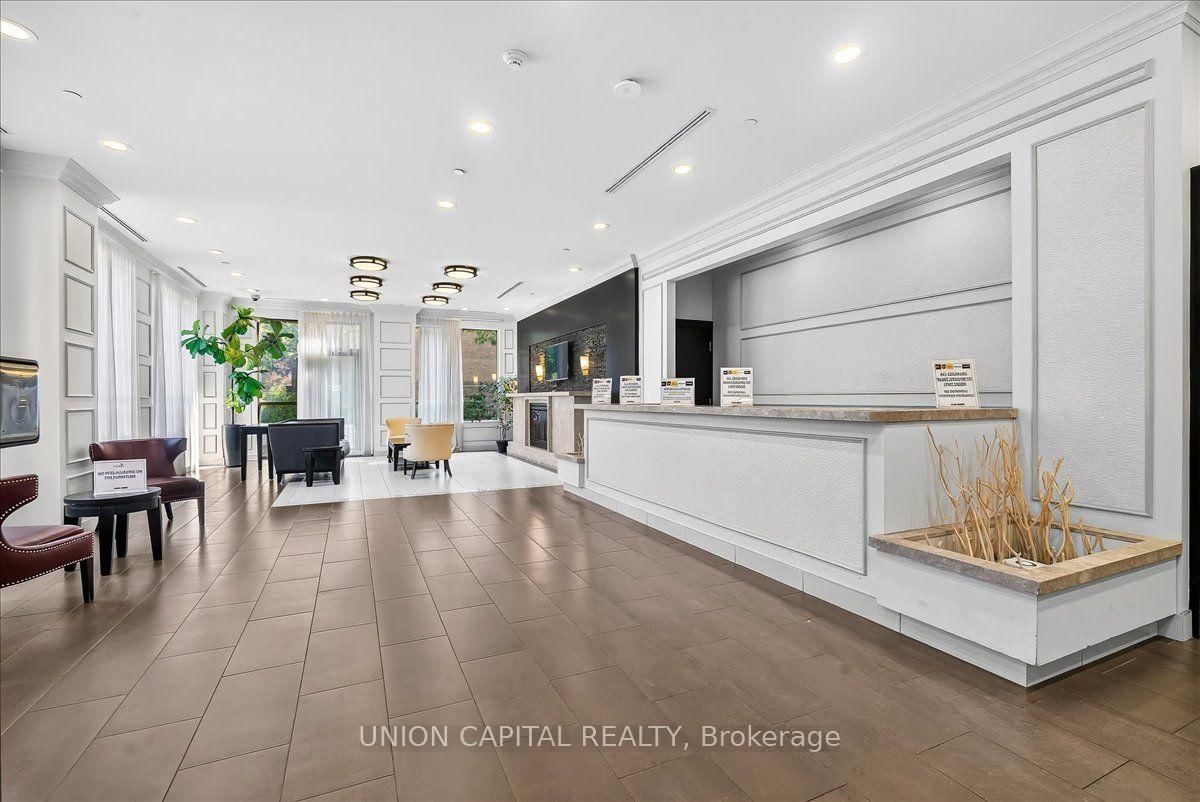
You Don't See This Often Anymore! A condo with space, storage and a view? Welcome to Cranbrooke Village, a well-maintained low-rise community surrounded by mature trees and green space. This spacious 1-bedroom + den offers approximately 685 sq. ft., with generously sized rooms that make it easy to fit a large sectional, full-size dining table and a comfortable work-from-home setup. The kitchen features full-size appliances, while the separate laundry room provides extra room to store cleaning supplies and hang clothes-something you don't often find in a condo. Well maintained by the original owner, with quality finishes and hardwood flooring throughout, this west-facing suite overlooks the park and offers beautiful sunset views. Parking and locker included. Enjoy a rooftop terrace with CN Tower views, fully equipped fitness centre, party room and library. The location is incredibly convenient, with Lawrence Plaza, Metro, Shoppers Drug Mart, Winners, restaurants, parks, community centres and the Toronto Public Library all nearby. Easy access to the TTC, Highway 401 and major GTA routes makes commuting around the city simple. If you're looking for more space, better proportions and a home that feels genuinely comfortable, this is one you don't see often anymore. Virtually staged for illustrative purposes.

Listed by UNION CAPITAL REALTY

  • MLS #

    C13792710

  • Sq. Ft

    600-699

  • Sq. Ft. Source

    MLS

  • Year Built

    11-15

  • Basement

    None

  • View

    Park/Greenbelt

  • Garage

    Underground, 1 spaces

  • Parking Type

    Owned

  • Locker

    Owned

  • Pets Permitted

    Yes-with Restrictions

  • Exterior

    Concrete

  • Fireplace

    N

  • Security

    n/a

  • Elevator

    n/a

  • Laundry Level

    n/a

  • Building Amenities

    Bbqs Allowed,Exercise Room,Party/Meeting Room,Visitor Parking,Rooftop Deck/Garden,Elevator

  • Maintenance Fee Includes

    Parking, Water

  • Property Management

    ICON Property Management 416-787-1479

  • Heat

    Fan Coil

  • A/C

    Central Air

  • Water

    n/a

  • Water Supply

    n/a

  • Central Vac

    N

  • Cert Level

    n/a

  • Energy Cert

    n/a

  • Living

    3.6 x 6.07 ft Flat level

    hardwood floor, W/O To Balcony, Combined W/Dining

  • Dining

    3.6 x 6.07 ft Flat level

    hardwood floor, Ceiling Fan, Combined W/Living

  • Kitchen

    2.54 x 3.6 ft Flat level

    Open Concept, Breakfast Bar, Double Sink

  • Br

    4.49 x 2.59 ft Flat level

    hardwood floor, Large Window, Large Closet

  • Den

    2.31 x 2.15 ft Flat level

    Open Concept, hardwood floor

  • MLS #

    C13792710

  • Sq. Ft

    600-699

  • Sq. Ft. Source

    MLS

  • Year Built

    11-15

  • Basement

    None

  • View

    Park/Greenbelt

  • Garage

    Underground, 1 spaces

  • Parking Type

    Owned

  • Locker

    Owned

  • Pets Permitted

    Yes-with Restrictions

  • Exterior

    Concrete

  • Fireplace

    N

  • Security

    n/a

  • Elevator

    n/a

  • Laundry Level

    n/a

  • Building Amenities

    Bbqs Allowed,Exercise Room,Party/Meeting Room,Visitor Parking,Rooftop Deck/Garden,Elevator

  • Maintenance Fee Includes

    Parking, Water

  • Property Management

    ICON Property Management 416-787-1479

  • Heat

    Fan Coil

  • A/C

    Central Air

  • Water

    n/a

  • Water Supply

    n/a

  • Central Vac

    N

  • Cert Level

    n/a

  • Energy Cert

    n/a

  • Living

    3.6 x 6.07 ft Flat level

    hardwood floor, W/O To Balcony, Combined W/Dining

  • Dining

    3.6 x 6.07 ft Flat level

    hardwood floor, Ceiling Fan, Combined W/Living

  • Kitchen

    2.54 x 3.6 ft Flat level

    Open Concept, Breakfast Bar, Double Sink

  • Br

    4.49 x 2.59 ft Flat level

    hardwood floor, Large Window, Large Closet

  • Den

    2.31 x 2.15 ft Flat level

    Open Concept, hardwood floor

Thinking of Selling?

Find Out Your Home’s Value in Today’s Market!

No Email or Signup is required to view your home estimate.

estimate your home value

Contact Manoj Kukreja

Sales Representative,
Century 21 People’s Choice Realty Inc.,
Brokerage
(647) 576 - 2100

Manoj profile avatar

Property History

Property history for 602-35 Saranac Boulevard, Toronto

This property has been sold 1 time before. Create your free account to explore sold prices, detailed property history, and more insider data.

Sign In / Register

Mortgage Calculator

This data is for informational purposes only.

Mortgage Payment per month

Principal Amount

Interest

Total Payable

Amortization

Amortization

Closing Cost Calculator

This data is for informational purposes only.

Closing Cost Total for this property

Total Cash flow for purchasing this property

Down Payment(%)*
Additional information

Provincial Land Transfer Tax

Ontario Land Transfer Tax Rebate

Toronto Land Transfer Tax

Toronto Land Transfer Tax Rebate

PST on CMHC Insurance Premium

Lawyer Fees

$2,825

Government Registration Fee's

$164

Title Insurance

Closing Cost Total

Total Cash flow for purchasing this property

Provincial Land Transfer Tax

Ontario Land Transfer Tax Rebate

Toronto Land Transfer Tax

Toronto Land Transfer Tax Rebate

PST on CMHC Insurance Premium

Lawyer Fees

$2,825

Government Registarion Fee's

$164

Title Insurance

Down Payment(%)*

* A down payment of less than 20% is permitted only for first-time home buyers purchasing their principal residence. The minimum down payment required is 5% for the portion of the purchase price up to $500,000, and 10% for the portion between $500,000 and $1,500,000. For properties priced over $1,500,000, a minimum down payment of 20% is required.

Thinking of Selling?

Find Out Your Home’s Value in Today’s Market!

No Email or Signup is required to view your home estimate.

estimate your home value

Contact Manoj Kukreja

Sales Representative, Century 21 People’s Choice Realty Inc., Brokerage
(647) 576 - 2100

Manoj profile avatar

Recent Sold Listings in Englemount-Lawrence, Toronto

Popular Cities